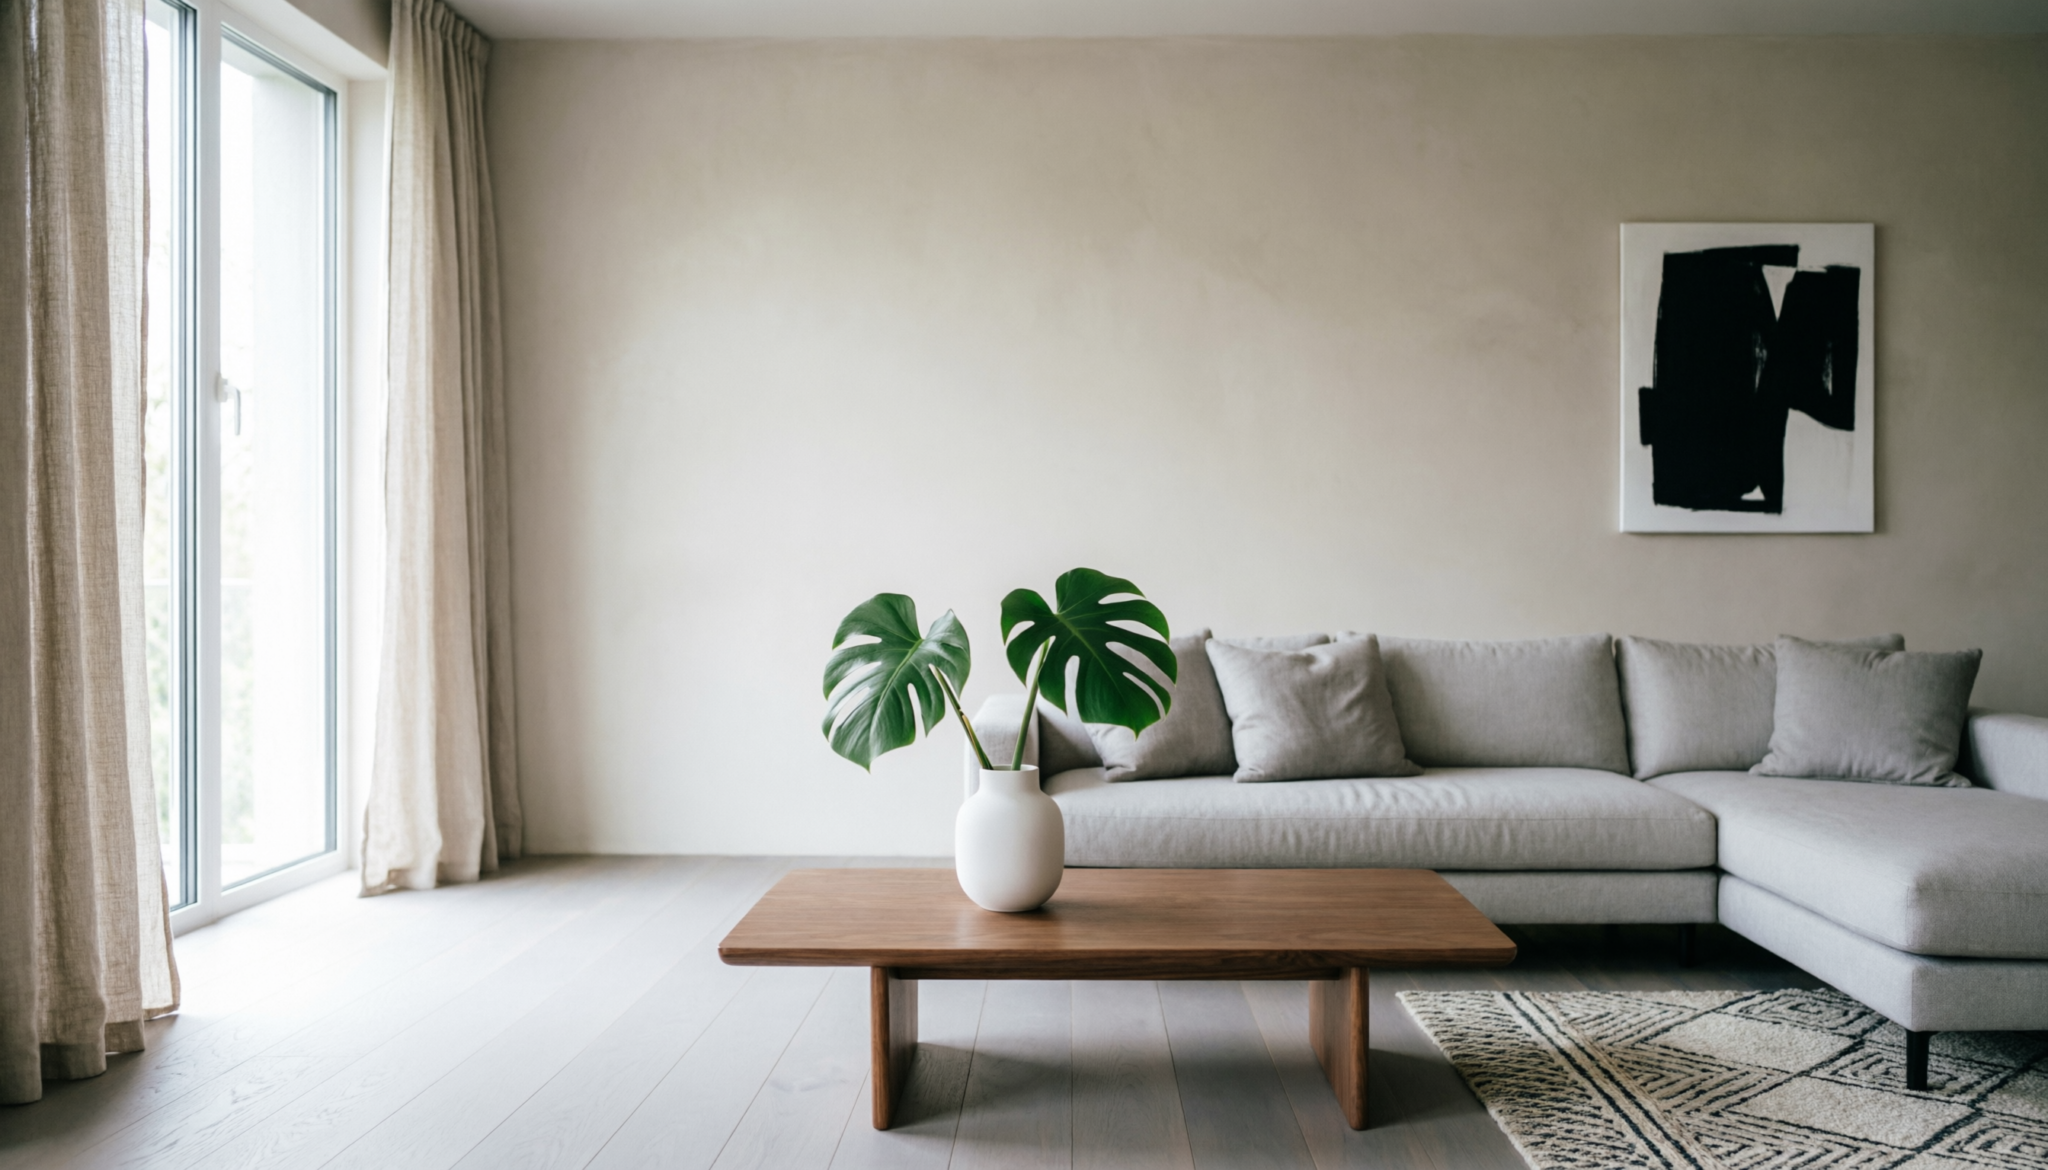
Clutter rarely comes from lack of storage alone. Poor spacing, visual overload, and oversized furnishings create constant cognitive noise.
Negative space solves this problem by creating deliberate empty zones that improve circulation, visual clarity, and functional efficiency.
Spatial Logic Summary
Maintain 30% to 40% visible empty surface area in every room. Keep 36 inches of walking clearance in primary pathways and 18 inches between furniture edges and walls when possible.Negative space improves visual order, increases perceived square footage, and reduces sensory fatigue caused by dense object clustering.
Comparison Table
| Space Attribute | Visual Impact | Recommended Measurement | Maintenance Benefit |
|---|---|---|---|
| Surface Clearance | Reduces visual noise | 30% to 40% empty surface visibility | Faster daily cleaning |
| Furniture Spacing | Improves room flow | 18 to 36 inches between pieces | Prevents overcrowding |
| Wall Exposure | Enhances openness | At least 25% visible wall area | Reduces decorative excess |
| Storage Density | Controls object buildup | 80% cabinet fill maximum | Prevents overflow clutter |
The 70/30 Rule of Surface Styling
Most clutter problems come from using 100% of available space. Every shelf, corner, and tabletop gets filled simply because it exists.
The fix is simple but uncomfortable at first: use only about 70% of any surface.
That remaining 30% is not wasted space. It is what makes everything else readable.
How this works in real homes:
- A shelf with gaps feels organized even if nothing changes
- A console table with fewer items becomes easier to clean and use
- A nightstand with space left over feels calmer at the end of the day
Where people get it wrong:
- Filling “just one more spot” because it looks empty
- Grouping too many small items instead of fewer, larger ones
- Treating storage and display as the same thing
Practical adjustment:
Remove items until the surface feels slightly underdone. That tension usually signals the right balance.
Why Negative Space Matters More Than Storage
Most clutter problems begin with compression, not ownership volume. A room packed wall-to-wall forces constant visual processing.
Every object competes for attention. Cabinets overflow. Decorative pieces lose impact. Functional items become harder to access.
Negative space acts as visual breathing room. Empty zones create contrast that helps the eye process a room quickly and calmly.
Interior designers use this principle to increase perceived order without removing every personal item.
Strong negative space produces five measurable benefits:
- Improves traffic flow
- Reduces visual fatigue
- Increases usable workspace
- Enhances natural lighting
- Makes furniture appear intentional rather than crowded
Small homes benefit most from this method because every inch carries visual weight. A narrow apartment with controlled spacing often feels larger than a spacious home filled edge-to-edge.
Effective negative space depends on restraint. Empty space must remain intentional rather than accidental. A bare corner with tangled cords still feels cluttered. Clean spacing paired with clean lines creates the effect.
The 60-30-10 Rule for Balanced Visual Density
Professional decorators often apply proportional balance formulas to control clutter visually. The 60-30-10 rule works especially well in negative-space planning.
- 60% dominant space
- 30% secondary furnishings
- 10% accents and decor
In practice, this means large uninterrupted areas should dominate the room. Walls, flooring, and open surfaces form the visual foundation.
Furniture supports function without overwhelming the space. Decorative accents remain limited and intentional.
For example:
Living Room
- 60% open flooring and wall visibility
- 30% seating and storage furniture
- 10% decorative objects
Kitchen
- 60% clear countertop visibility
- 30% appliances and functional tools
- 10% decorative styling
Bedroom
- 60% open bedding and visible floor
- 30% furniture mass
- 10% accessories
This ratio prevents decorative creep, where small additions slowly overwhelm a room over time.
Expert’s Tip: Negative Space Layering
Leave at least one fully empty horizontal surface in every room. Empty shelving sections create stronger visual calm than tightly styled shelves.Interior stylists often remove 20% of decorative items before photography because reduced density improves perceived luxury and cleanliness instantly.
Furniture Placement That Supports Negative Space
Furniture layout determines whether negative space succeeds or fails. Many rooms feel cluttered because furniture blocks pathways or presses against every wall.
Contrary to common practice, pushing all furniture against walls often makes a room feel smaller. Floating key furniture pieces creates circulation zones that increase visual depth.
Key spacing standards used by professional decorators include:
| Placement Area | Recommended Clearance |
|---|---|
| Main walkways | 36 inches |
| Coffee table to sofa | 16 to 18 inches |
| Dining chair pull-back space | 36 inches |
| Bedside clearance | 24 inches minimum |
| Console table depth in hallways | Under 15 inches |
Furniture scale matters equally. Oversized sectionals consume negative space rapidly. Bulky recliners visually compress ceilings and pathways.
In smaller homes, furniture with exposed legs creates more visible floor area and increases perceived openness.
Glass, acrylic, and light-toned wood also preserve visual airiness better than dark heavy finishes.
Multipurpose furniture supports negative space by reducing object count. Examples include:
- Storage ottomans
- Lift-top coffee tables
- Wall-mounted desks
- Platform beds with drawers
- Slim-profile modular shelving
Closed storage works better than open shelving for clutter control because visible object density increases mental load even when items remain organized.
How Negative Space Improves Cleaning Efficiency
Negative space affects maintenance as much as aesthetics. Dense rooms trap dust, reduce vacuum access, and create friction during daily cleaning.
A room with controlled spacing allows faster maintenance because surfaces remain accessible.
Professional housekeeping standards often recommend:
- Clear countertops before bedtime
- Maintain visible flooring edges
- Avoid floor storage outside closets
- Limit tabletop decor clusters to three items maximum
Negative space also exposes problem areas quickly. Overflow becomes visible earlier, preventing gradual buildup.
Bathrooms benefit heavily from this approach. Crowded vanities create visual stress and moisture retention around products. A streamlined countertop with only daily-use essentials appears cleaner and functions better.
Closets also respond well to negative-space planning. Fully packed rods create friction during dressing routines. Keeping 15% to 20% hanging space empty improves visibility and reduces wrinkling.
Kitchen cabinets should never exceed 80% capacity. Full cabinets encourage stacking instability, hidden expiration dates, and countertop overflow.
Visual Weight and the Psychology of Clutter
Not all clutter carries equal visual impact. Large dark objects create heavier visual density than smaller light-toned items.
Visual weight depends on:
- Color
- Texture
- Shape
- Reflectivity
- Scale
- Placement height
Heavy visual elements positioned high on walls create top-heavy imbalance that shrinks perceived ceiling height.
Negative space works best when visual weight remains evenly distributed.
Examples of high visual weight:
- Dark leather furniture
- Thick wood shelving
- Large gallery walls
- Dense patterned rugs
- Oversized entertainment centers
Examples of low visual weight:
- Open-leg furniture
- Neutral fabrics
- Floating shelves
- Thin-framed decor
- Clear glass accents
Color palette control strengthens negative space dramatically. Rooms with excessive color variation appear busier even with minimal furniture.
Many high-end interiors use only:
- One dominant neutral
- One supporting tone
- One accent color
This restrained palette allows empty space to feel intentional rather than unfinished.
Lighting also influences perceived clutter. Poor lighting creates shadow pockets that visually compress rooms. Layered lighting opens negative space by improving edge visibility and spatial depth.
Use:
- Ambient ceiling lighting
- Task lighting
- Accent lighting
Avoid relying solely on one overhead fixture.
How to Apply Negative Space Room by Room
Entryway
Keep only daily essentials visible. Use one tray, one hook zone, and one slim bench maximum. Overloaded entryways create immediate visual stress.
Living Room
Limit visible decorative objects. Maintain open flooring around seating zones. Avoid oversized media units.
Kitchen
Clear countertops aggressively. Store appliances used fewer than three times weekly.
Bedroom
Maintain visible nightstand space. Keep under-bed storage concealed. Avoid excessive pillows and layered decor.
Bathroom
Use wall-mounted storage where possible. Leave at least 50% of vanity space open.
Home Office
Limit desktop accessories. Visible paperwork increases perceived clutter rapidly. Closed filing systems reduce cognitive overload.
FAQs
1. What percentage of empty space should a room have?
Most professionally balanced interiors maintain roughly 30% to 40% visible negative space. This includes open flooring, clear surfaces, and exposed wall areas.
2. Does negative space work in small apartments?
Yes. Small homes benefit most because controlled spacing increases perceived square footage and improves movement efficiency.
3. Can minimalism and negative space work together?
Yes, but negative space focuses on visual balance rather than strict ownership reduction. A home can contain many possessions while still maintaining spacious visual structure through controlled spacing.
Final Take
Negative space functions as a structural design tool, not an empty aesthetic trend. Controlled spacing improves movement, cleaning efficiency, visual calm, and perceived room size.
Strategic emptiness creates stronger impact than excessive decoration. Homes feel organized when every object receives breathing room, functional purpose, and clear visual boundaries.